
When planning a workshop, storage building, or equipment shed near Rustburg, the building footprint is only one part of the clearing project. Delivery trucks need a route in, materials need a staging area, and the finished building needs usable space around it. Clearing too little can lead to repeated equipment visits. Clearing without a layout can remove trees that would have been useful to keep.
Put the layout on the ground
Start with the building corners and the direction the doors will face. Mark a working envelope around the structure rather than estimating from the porch. Include room for maintenance, equipment movement, and construction activities. The dimensions should come from the building plan and site requirements. A clearly marked layout lets the clearing contractor evaluate the work area.
Follow the delivery route
Walk the approach from the public road to the proposed site. Consider entrance width, overhead clearance, tight turns, and the space needed to unload. A route suitable for a pickup may not suit a long delivery vehicle. Discuss the deliveries with your building supplier before finalizing the clearing. This can prevent a usable pad from being stranded behind an imapproach.
Identify what must stay
Mark retained trees, existing utilities, wells, septic components, and structures near the project. Tell the contractor about buried lines and any known underground obstacles. Place temporary markers where they can be seen from the equipment route. Keeping these features visible helps distinguish the building area from the surrounding property and reduces confusion when several trades eventually work on the site.
Separate brush clearing from pad preparation
Forestry mulching can help expose an overgrown area, but a mulched surface is not a construction-ready building pad. Roots, stumps, organic material, unsuitable soil, and elevation changes may require additional work. Ask who will handle excavation, grading, and compaction. Define the handoff between clearing and site preparation so the next contractor knows exactly what condition to expect.
Think beyond the dry-day visit
Look at the proposed site after rainfall if you can do so safely. Note where water travels and where equipment might sink or leave ruts. Discuss the location of the approach and staging area with the people responsible for the final site design. Clearing decisions should support that plan rather than force drainage or grading problems to be solved later.
Set priorities if work is phased
A practical first phase might open the entrance, reveal the footprint, and establish a staging area. Additional clearing can follow once the layout is confirmed. State which areas must be completed before deliveries arrive. Keep optional improvements separate from work, particularly when the building schedule or final position is still changing.
Arrange a Rustburg site assessment
Send Timber Shredders your rough layout, photographs of the approach, and the proposed building dimensions. Describe the intended use and the finish needed after clearing. A written scope can distinguish brush reduction, tree removal, stump work, and any separate grading. That makes the clearing portion easier to coordinate with the rest of the project.
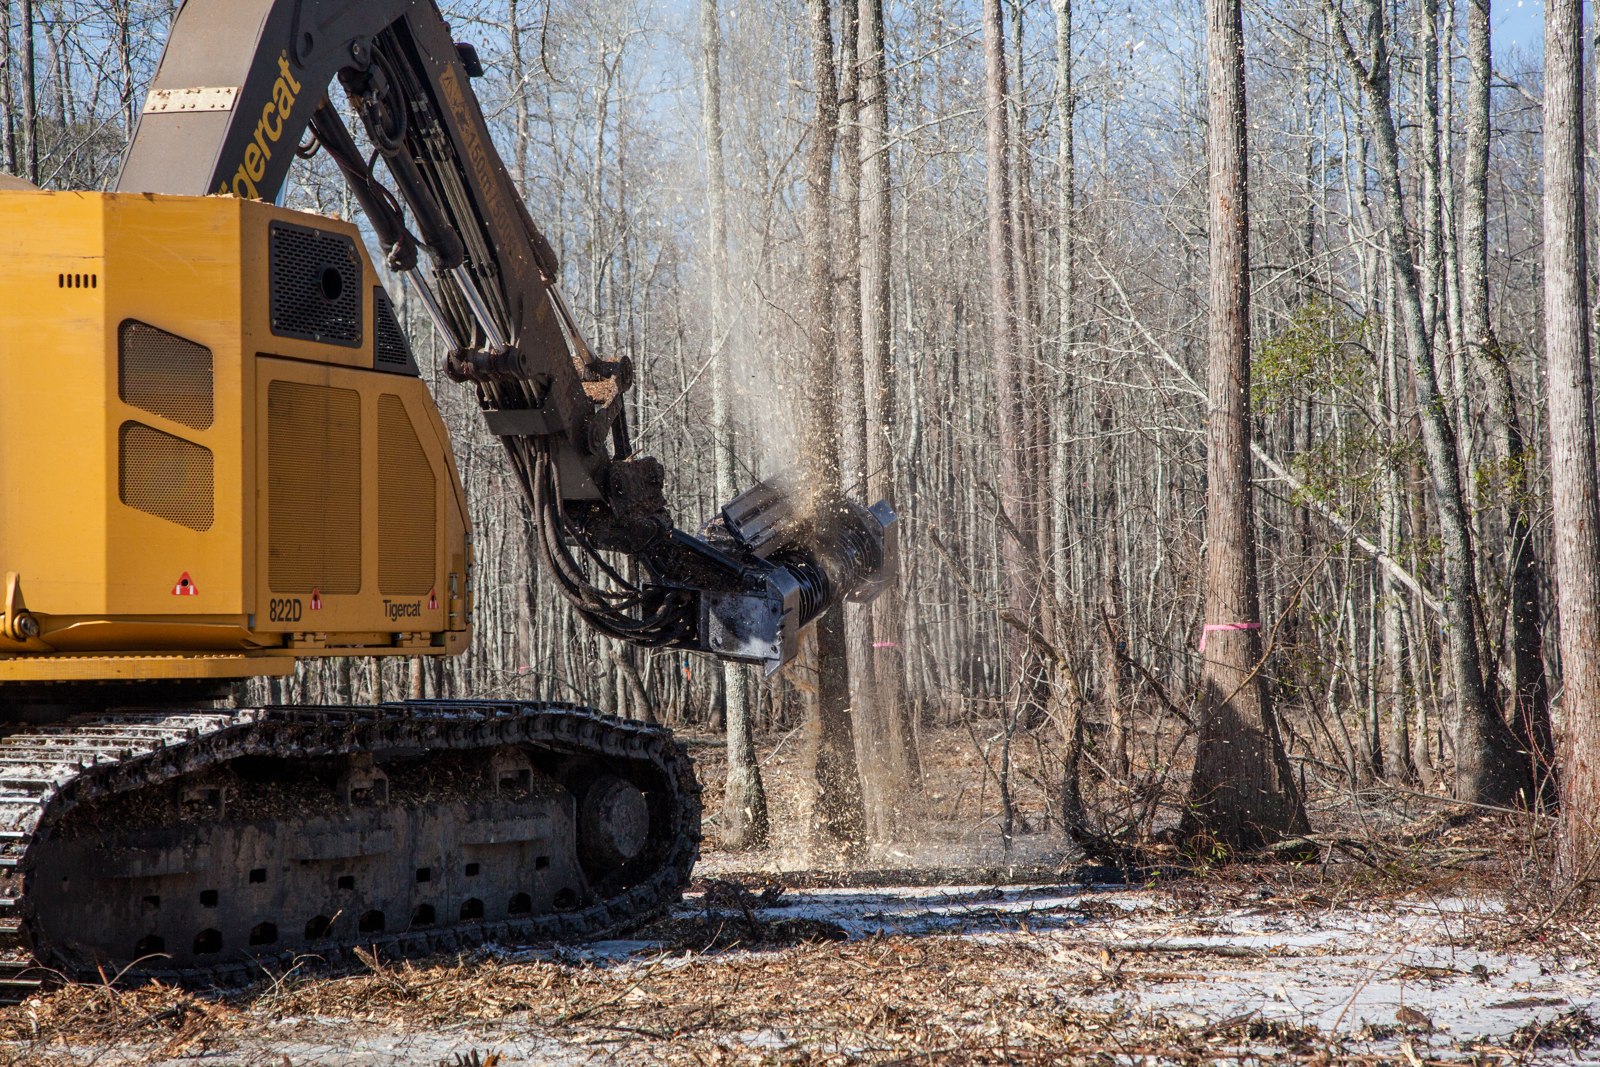
Equipment example photograph: Deniscimafinc, CC BY-SA 4.0. Resized for web. Photo depicts equipment in another setting, not a Timber Shredders project in Rustburg.
